Leave a Message

Thank you for your message. I will be in touch with you shortly.

11724 Buckeye Road
11724 Buckeye Road
11724 Buckeye Road
11724 Buckeye Road
11724 Buckeye Road
11724 Buckeye Road
11724 Buckeye Road
11724 Buckeye Road
11724 Buckeye Road
11724 Buckeye Road
11724 Buckeye Road
11724 Buckeye Road
11724 Buckeye Road
11724 Buckeye Road
11724 Buckeye Road
11724 Buckeye Road
11724 Buckeye Road
11724 Buckeye Road
11724 Buckeye Road
11724 Buckeye Road
11724 Buckeye Road
11724 Buckeye Road
11724 Buckeye Road
11724 Buckeye Road
11724 Buckeye Road
11724 Buckeye Road
11724 Buckeye Road
11724 Buckeye Road
11724 Buckeye Road
11724 Buckeye Road
11724 Buckeye Road
11724 Buckeye Road
11724 Buckeye Road
11724 Buckeye Road
11724 Buckeye Road
11724 Buckeye Road
11724 Buckeye Road
11724 Buckeye Road
11724 Buckeye Road
11724 Buckeye Road
11724 Buckeye Road
11724 Buckeye Road
11724 Buckeye Road
11724 Buckeye Road
11724 Buckeye Road
11724 Buckeye Road
11724 Buckeye Road
11724 Buckeye Road
11724 Buckeye Road
11724 Buckeye Road
11724 Buckeye Road
11724 Buckeye Road
11724 Buckeye Road
11724 Buckeye Road
11724 Buckeye Road
11724 Buckeye Road
11724 Buckeye Road
11724 Buckeye Road
11724 Buckeye Road
11724 Buckeye Road
11724 Buckeye Road
11724 Buckeye Road
11724 Buckeye Road
11724 Buckeye Road
11724 Buckeye Road
11724 Buckeye Road
11724 Buckeye Road
11724 Buckeye Road
11724 Buckeye Road
11724 Buckeye Road
11724 Buckeye Road
11724 Buckeye Road
11724 Buckeye Road
11724 Buckeye Road
11724 Buckeye Road
11724 Buckeye Road
11724 Buckeye Road
11724 Buckeye Road
11724 Buckeye Road
11724 Buckeye Road
11724 Buckeye Road
11724 Buckeye Road
11724 Buckeye Road
11724 Buckeye Road
11724 Buckeye Road
11724 Buckeye Road
11724 Buckeye Road
11724 Buckeye Road
11724 Buckeye Road
11724 Buckeye Road
11724 Buckeye Road
11724 Buckeye Road
11724 Buckeye Road
11724 Buckeye Road
11724 Buckeye Road
11724 Buckeye Road
11724 Buckeye Road
11724 Buckeye Road
11724 Buckeye Road
SEE ALL PHOTOS
11724 Buckeye Road
11724 Buckeye Road
11724 Buckeye Road
11724 Buckeye Road
11724 Buckeye Road
11724 Buckeye Road
11724 Buckeye Road
11724 Buckeye Road
11724 Buckeye Road
11724 Buckeye Road
11724 Buckeye Road
11724 Buckeye Road
11724 Buckeye Road
11724 Buckeye Road
11724 Buckeye Road
11724 Buckeye Road
11724 Buckeye Road
11724 Buckeye Road
11724 Buckeye Road
11724 Buckeye Road
11724 Buckeye Road
11724 Buckeye Road
11724 Buckeye Road
11724 Buckeye Road
11724 Buckeye Road
11724 Buckeye Road
11724 Buckeye Road
11724 Buckeye Road
11724 Buckeye Road
11724 Buckeye Road
11724 Buckeye Road
11724 Buckeye Road
11724 Buckeye Road
11724 Buckeye Road
11724 Buckeye Road
11724 Buckeye Road
11724 Buckeye Road
11724 Buckeye Road
11724 Buckeye Road
11724 Buckeye Road
11724 Buckeye Road
11724 Buckeye Road
11724 Buckeye Road
11724 Buckeye Road
11724 Buckeye Road
11724 Buckeye Road
11724 Buckeye Road
11724 Buckeye Road
11724 Buckeye Road
11724 Buckeye Road
11724 Buckeye Road
11724 Buckeye Road
11724 Buckeye Road
11724 Buckeye Road
11724 Buckeye Road
11724 Buckeye Road
11724 Buckeye Road
11724 Buckeye Road
11724 Buckeye Road
11724 Buckeye Road
11724 Buckeye Road
11724 Buckeye Road
11724 Buckeye Road
11724 Buckeye Road
11724 Buckeye Road
11724 Buckeye Road
11724 Buckeye Road
11724 Buckeye Road
11724 Buckeye Road
11724 Buckeye Road
11724 Buckeye Road
11724 Buckeye Road
11724 Buckeye Road
11724 Buckeye Road
11724 Buckeye Road
11724 Buckeye Road
11724 Buckeye Road
11724 Buckeye Road
11724 Buckeye Road
11724 Buckeye Road
11724 Buckeye Road
11724 Buckeye Road
11724 Buckeye Road
11724 Buckeye Road
11724 Buckeye Road
11724 Buckeye Road
11724 Buckeye Road
11724 Buckeye Road
11724 Buckeye Road
11724 Buckeye Road
11724 Buckeye Road
11724 Buckeye Road
11724 Buckeye Road
11724 Buckeye Road
11724 Buckeye Road
11724 Buckeye Road
11724 Buckeye Road
11724 Buckeye Road
11724 Buckeye Road
Sold

11724 Buckeye Road

11724 Buckeye Road, Nevada City, CA 95959

$822,500
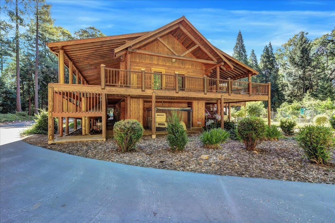
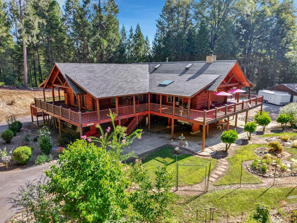
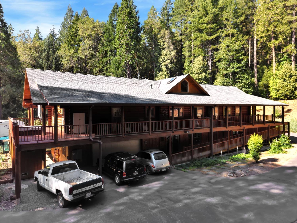
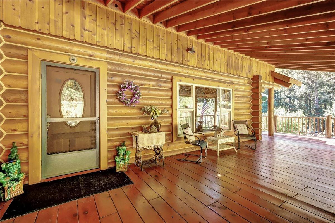
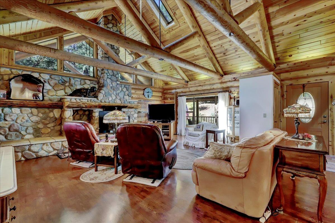
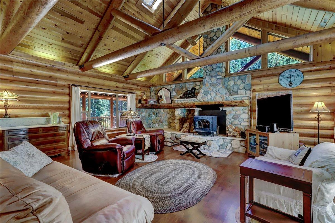
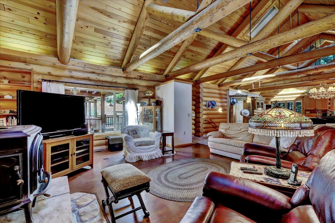
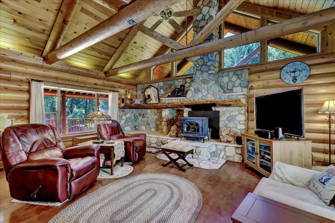
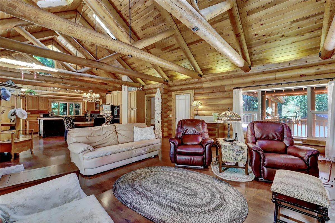
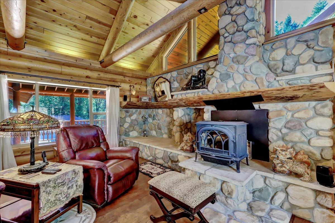
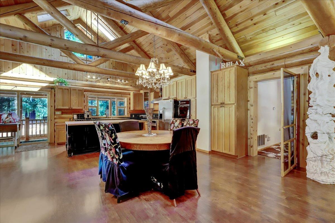
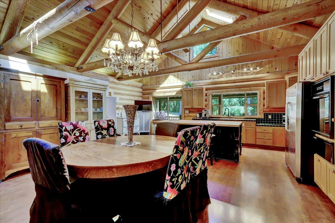
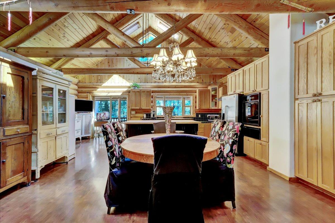
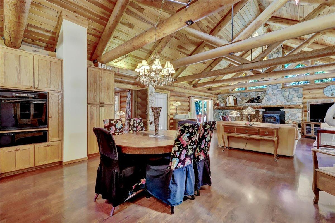
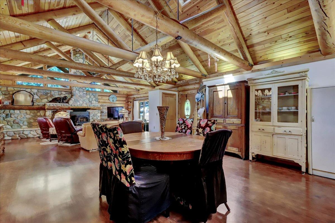
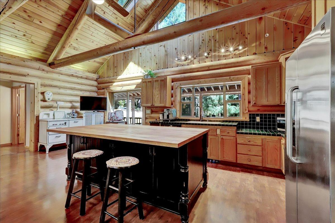
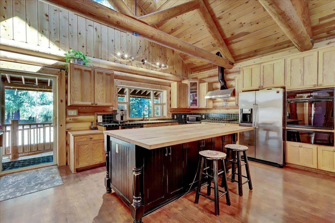
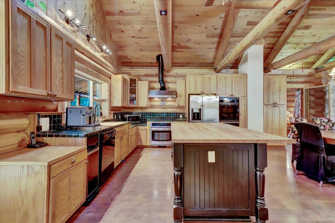
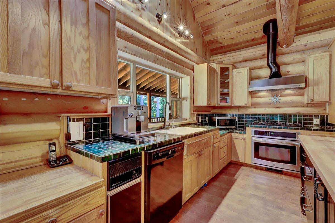
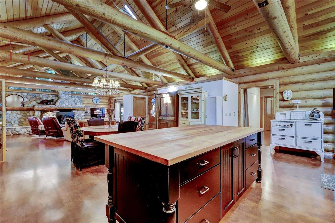
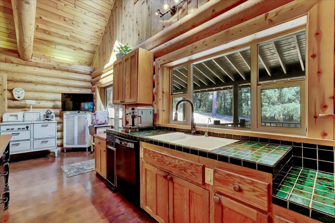
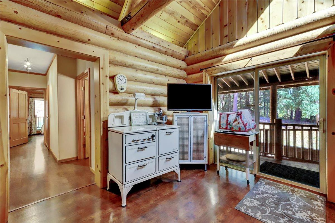
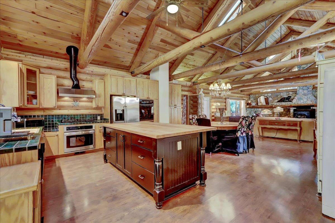
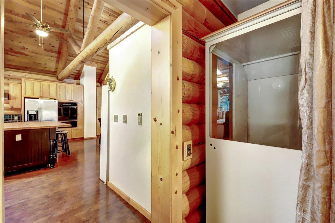
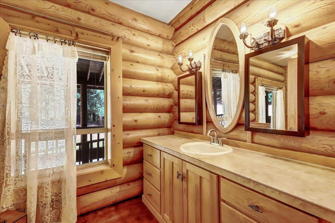
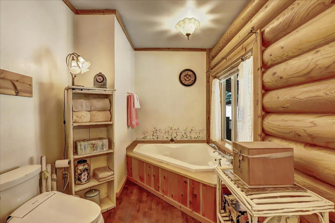
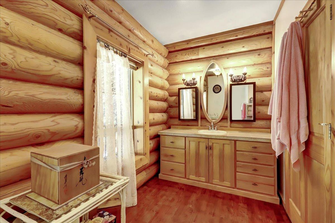
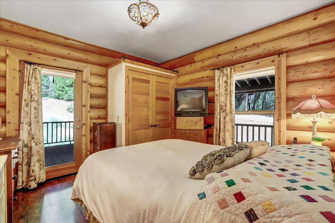
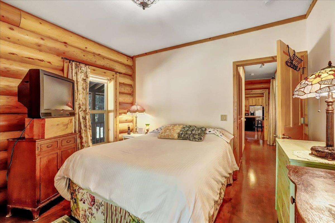
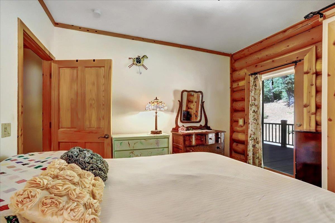
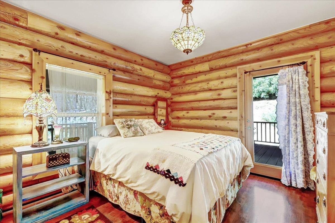
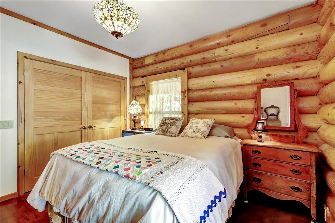
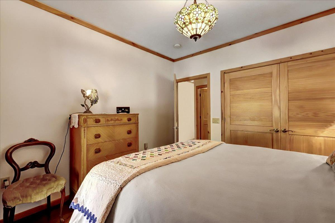
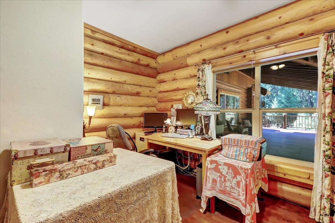
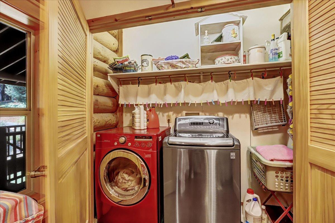
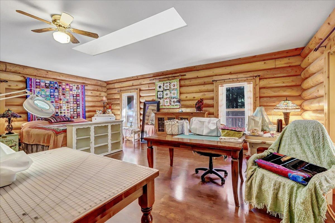
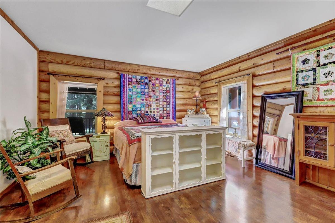
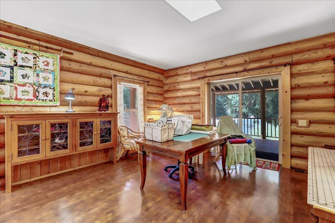
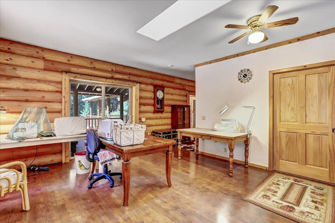
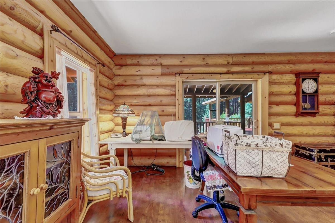
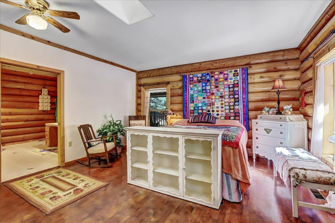
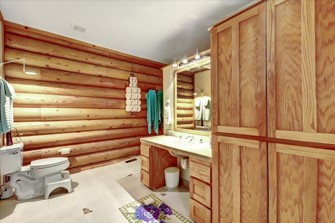
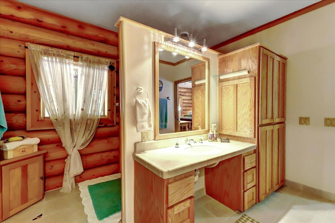
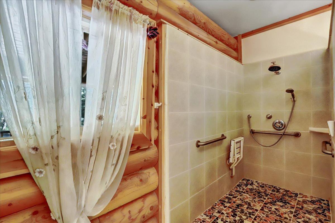
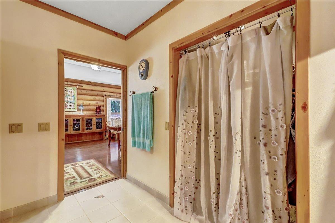
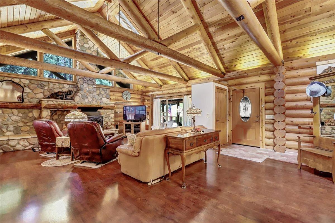
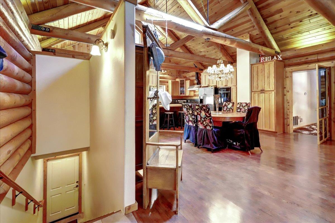
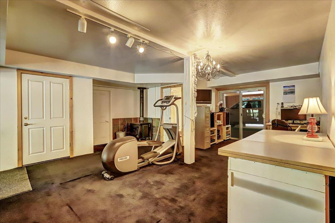
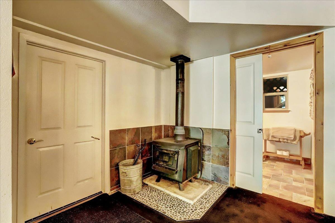
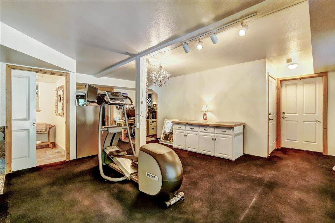
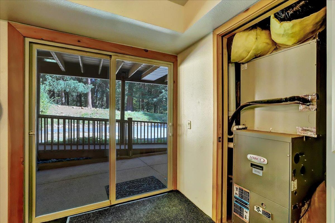
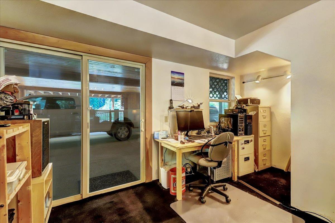
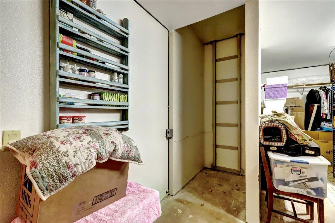
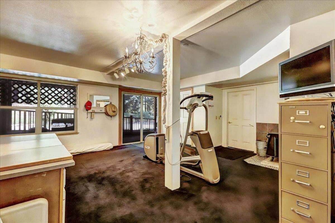
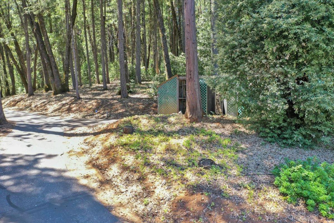
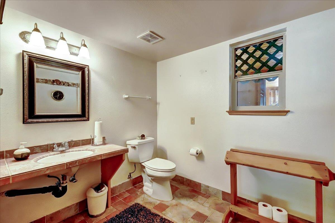
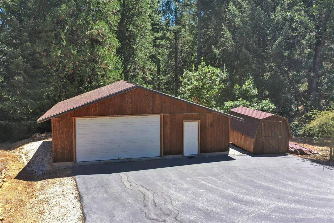
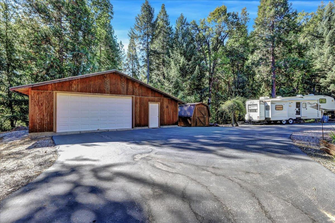
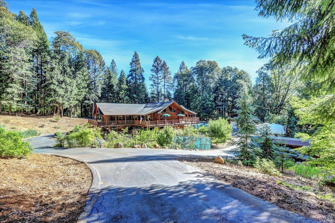
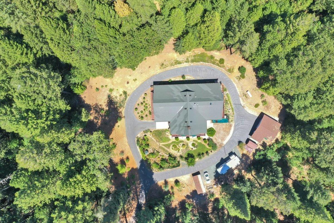
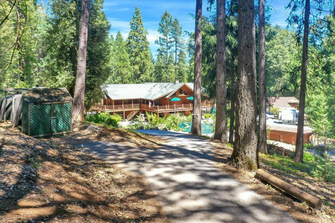
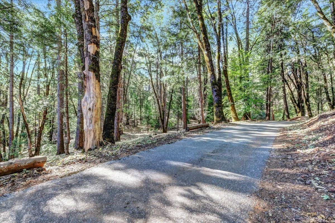
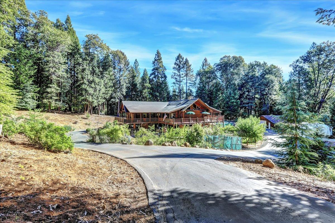
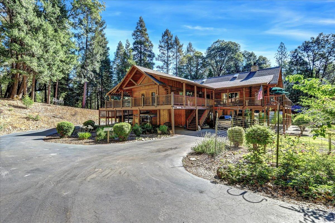
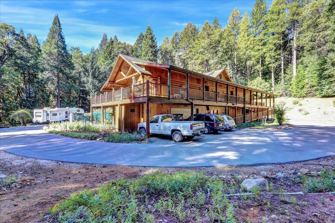
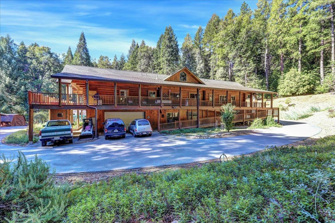
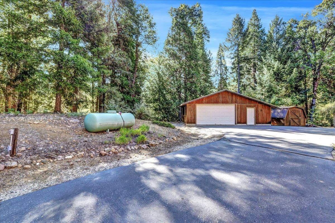
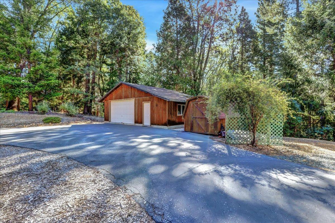
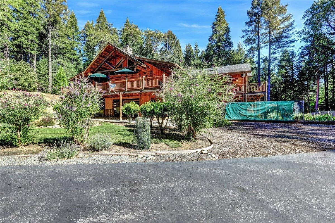
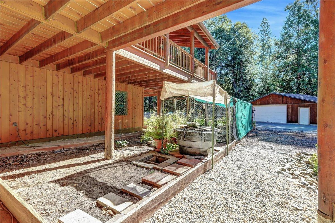
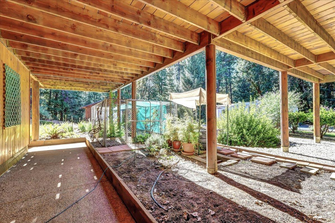
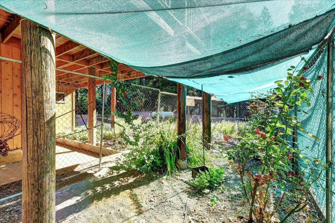
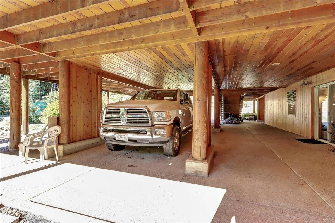
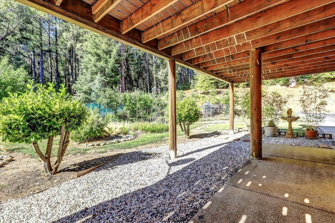
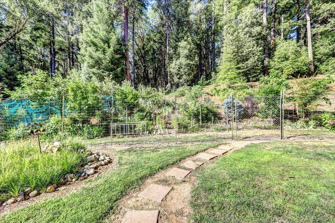
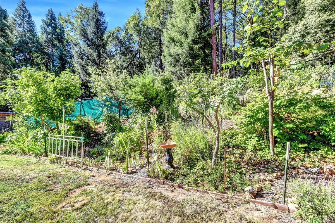
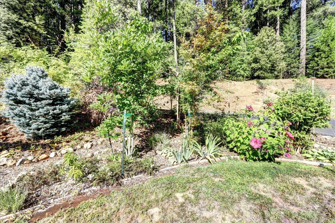
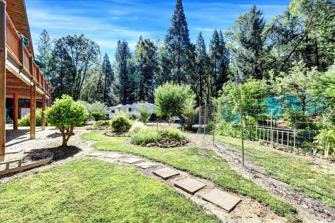
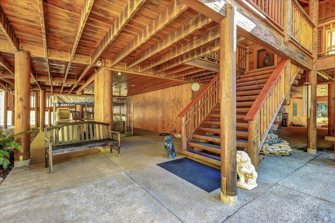
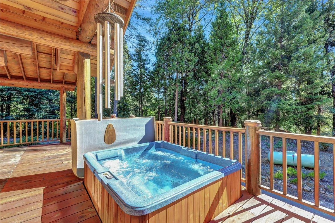
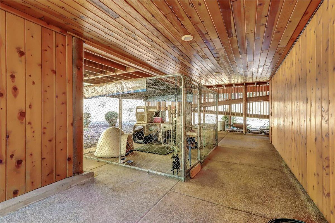
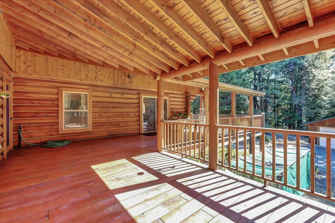
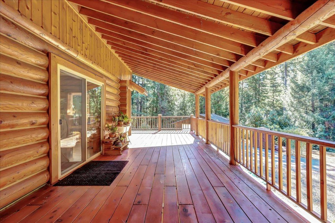
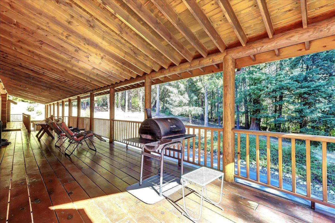
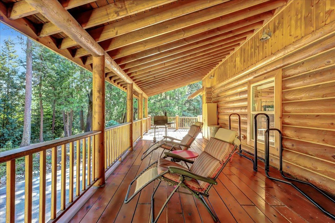
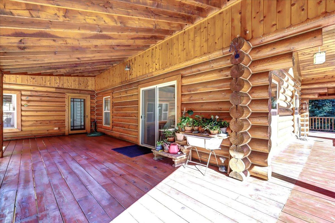
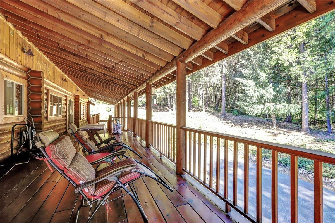
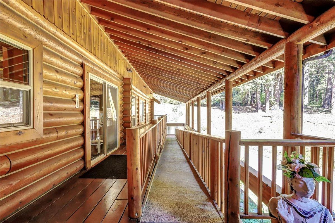
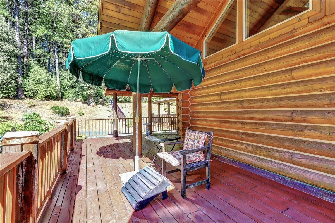
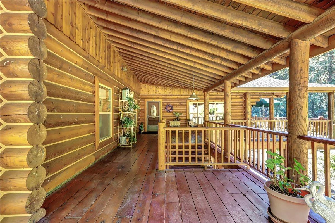
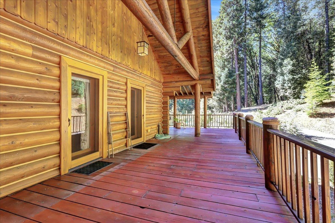
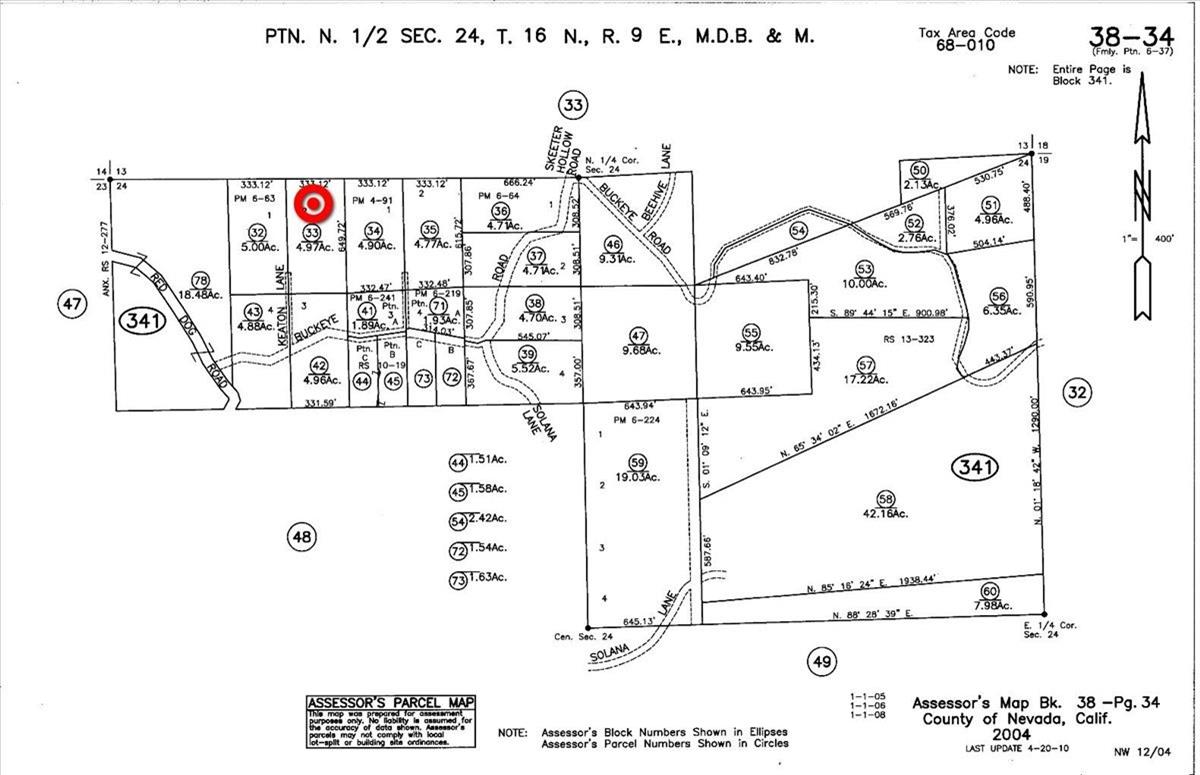
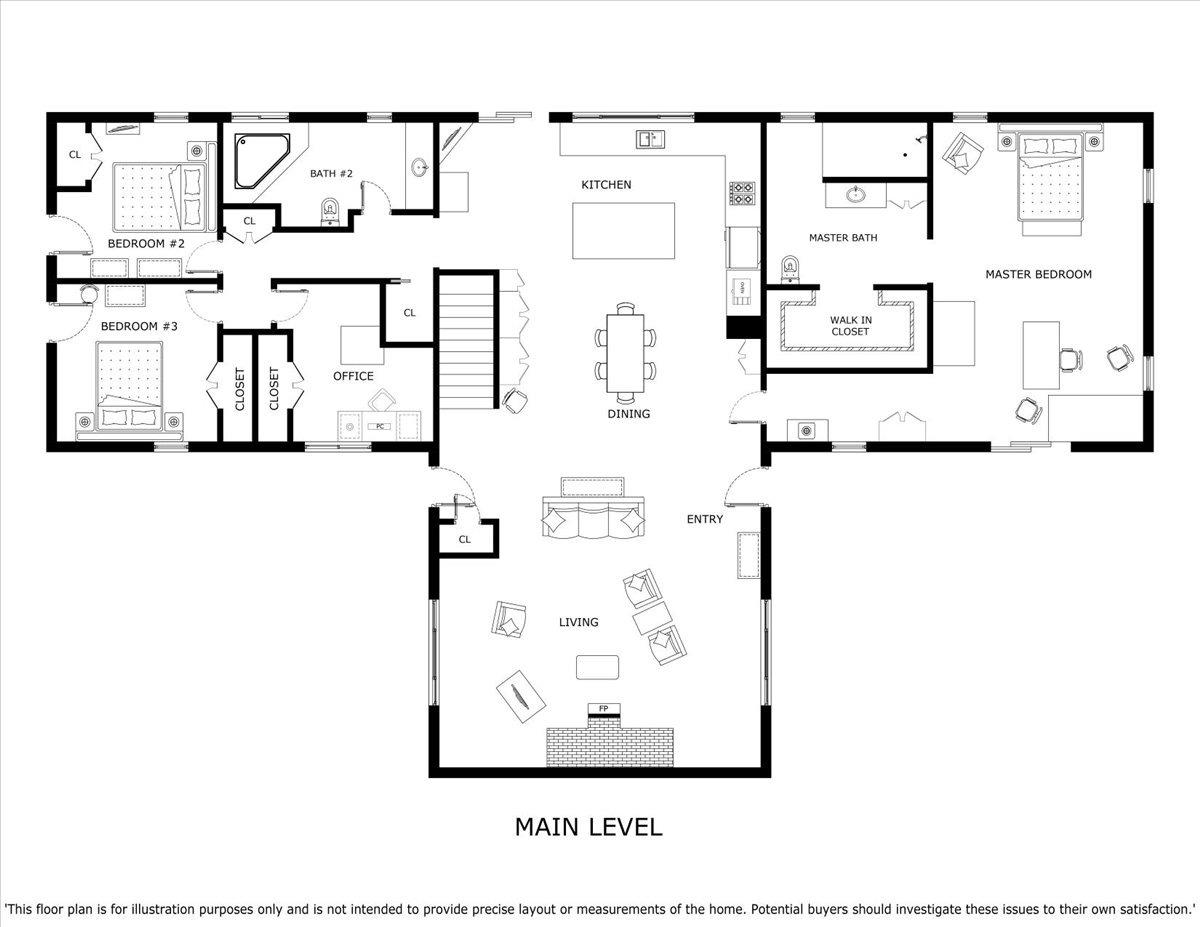
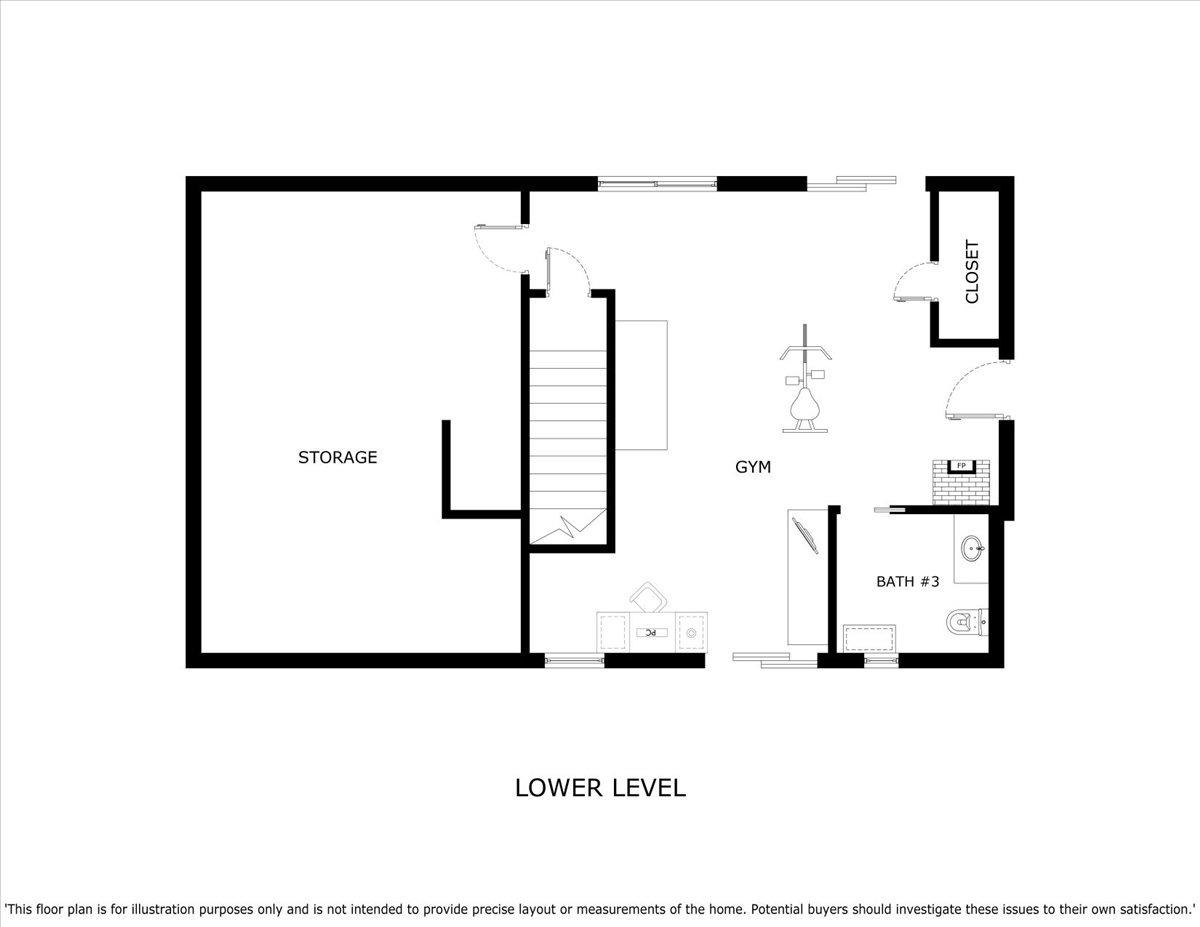
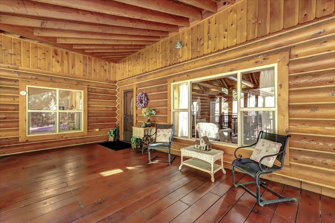
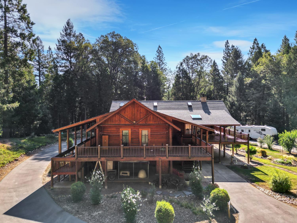
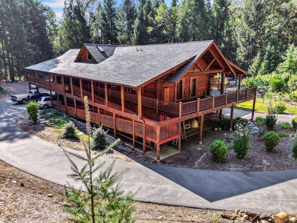
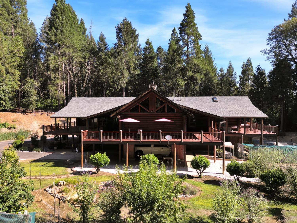
A brand NEW GAF Lifetime roof crowns this stunning 3 bedroom, 2.5 Bath CUSTOM Log Dream Mountain Retreat on 5 secluded acres. Be WOWED by the bright & airy open concept great room ,vaulted ceilings, exposed wood beams, large windows, skylights & efficient wood burning stove for that ski lodge atmosphere. In the kitchen, is a chef-style 5 burner gas cooktop, a new stainless steel oven & refrigerator & a large custom Built Island. The adjacent dining area is perfect for hosting dinner parties. Featuring one-level living, the Huge Primary Bedroom features a walk-in closet, an en-suite handicapped friendly bathroom with walk-in shower. Two additional bedrooms, a full bathroom w/ luxurious soaking tub & a combo office/laundry room complete the main level of 2496 sf. Step outside to the expansive wrap-around deck and enjoy a hot soak in the spa. Take the INSIDE ELEVATOR, stairs or handicapped friendly ramp downstairs where you'll find approx. 400 sf w/ additional half bath, woodstove,2 More rooms w/access to the outside patio area & yard; perfect for home office, Guests, Exercise room, etc. Room for all your toys with a 2-car att. garage, & 2 car detached garage, covered parking spaces & RV parking area. Located just minutes to downtown Nevada City w/HIGH SPEED FIBEROPTIC INTERNET.

3
beds

3
baths

2,900 Sq.Ft. LIVING AREA

4.9 Acres lot

Samantha Gray

Samantha Gray

Features & Amenities

Interior

  • total bedrooms3
  • Total bathrooms3
  • full bathrooms2
  • half bathroom1
  • Laundry room Laundry Room, See Remarks, Gas Dryer Hookup
  • Flooring Carpet, Laminate, Tile
  • Fireplace Living Room, Raised Hearth, Stone, See Remarks, Wood Burning Stove
  • APPLIANCES Built-In Electric Oven, Gas Cooktop, Dishwasher, Disposal, Microwave, Double Oven, Warming Drawer
  • other interior Features Cathedral Ceiling(s), Central Vacuum, Walk-In Closet(s), Beamed Ceilings

Area & Lot

  • Status Sold
  • Living Area2,900 Sq.Ft.
  • Lot Area4.9 Acres
  • MLS® ID224095989
  • TypeResidential
  • YEAR BUILT1999
  • Architecture StylesLog, Contemporary
  • View DescriptionHills
  • School DistrictNevada

Exterior

  • STORIES2
  • Garage Space4.0
  • water SourceWell
  • roofComposition
  • lot featuresLevel, Rolling Slope, Garden, See Remarks
  • parkingPaved, Attached, Covered, Detached, Workshop in Garage
  • HEAT TYPEPropane, Central, Wood Stove
  • AIR CONDITIONINGCeiling Fan(s), Central Air
  • SubstructureSlab
  • security FeaturesSmoke Detector(s), Carbon Monoxide Detector(s)

Financial

  • Sales Price$822,500
  • Zoning Res/AG

Let's Get Ready

Careful preparation and personalized guidance to ensure every next step feels seamless and informed.

Follow Me on Instagram