Leave a Message

Thank you for your message. I will be in touch with you shortly.

3060 Ashridge Way
3060 Ashridge Way
3060 Ashridge Way
3060 Ashridge Way
3060 Ashridge Way
3060 Ashridge Way
3060 Ashridge Way
3060 Ashridge Way
3060 Ashridge Way
3060 Ashridge Way
3060 Ashridge Way
3060 Ashridge Way
3060 Ashridge Way
3060 Ashridge Way
3060 Ashridge Way
3060 Ashridge Way
3060 Ashridge Way
3060 Ashridge Way
3060 Ashridge Way
3060 Ashridge Way
3060 Ashridge Way
3060 Ashridge Way
3060 Ashridge Way
3060 Ashridge Way
3060 Ashridge Way
3060 Ashridge Way
3060 Ashridge Way
3060 Ashridge Way
3060 Ashridge Way
3060 Ashridge Way
3060 Ashridge Way
3060 Ashridge Way
3060 Ashridge Way
3060 Ashridge Way
3060 Ashridge Way
3060 Ashridge Way
3060 Ashridge Way
3060 Ashridge Way
3060 Ashridge Way
3060 Ashridge Way
3060 Ashridge Way
3060 Ashridge Way
3060 Ashridge Way
3060 Ashridge Way
3060 Ashridge Way
3060 Ashridge Way
3060 Ashridge Way
3060 Ashridge Way
3060 Ashridge Way
3060 Ashridge Way
3060 Ashridge Way
3060 Ashridge Way
3060 Ashridge Way
3060 Ashridge Way
3060 Ashridge Way
3060 Ashridge Way
3060 Ashridge Way
3060 Ashridge Way
3060 Ashridge Way
3060 Ashridge Way
3060 Ashridge Way
3060 Ashridge Way
3060 Ashridge Way
3060 Ashridge Way
3060 Ashridge Way
3060 Ashridge Way
3060 Ashridge Way
3060 Ashridge Way
3060 Ashridge Way
3060 Ashridge Way
3060 Ashridge Way
3060 Ashridge Way
3060 Ashridge Way
3060 Ashridge Way
3060 Ashridge Way
3060 Ashridge Way
3060 Ashridge Way
3060 Ashridge Way
3060 Ashridge Way
3060 Ashridge Way
3060 Ashridge Way
3060 Ashridge Way
SEE ALL PHOTOS
3060 Ashridge Way
3060 Ashridge Way
3060 Ashridge Way
3060 Ashridge Way
3060 Ashridge Way
3060 Ashridge Way
3060 Ashridge Way
3060 Ashridge Way
3060 Ashridge Way
3060 Ashridge Way
3060 Ashridge Way
3060 Ashridge Way
3060 Ashridge Way
3060 Ashridge Way
3060 Ashridge Way
3060 Ashridge Way
3060 Ashridge Way
3060 Ashridge Way
3060 Ashridge Way
3060 Ashridge Way
3060 Ashridge Way
3060 Ashridge Way
3060 Ashridge Way
3060 Ashridge Way
3060 Ashridge Way
3060 Ashridge Way
3060 Ashridge Way
3060 Ashridge Way
3060 Ashridge Way
3060 Ashridge Way
3060 Ashridge Way
3060 Ashridge Way
3060 Ashridge Way
3060 Ashridge Way
3060 Ashridge Way
3060 Ashridge Way
3060 Ashridge Way
3060 Ashridge Way
3060 Ashridge Way
3060 Ashridge Way
3060 Ashridge Way
3060 Ashridge Way
3060 Ashridge Way
3060 Ashridge Way
3060 Ashridge Way
3060 Ashridge Way
3060 Ashridge Way
3060 Ashridge Way
3060 Ashridge Way
3060 Ashridge Way
3060 Ashridge Way
3060 Ashridge Way
3060 Ashridge Way
3060 Ashridge Way
3060 Ashridge Way
3060 Ashridge Way
3060 Ashridge Way
3060 Ashridge Way
3060 Ashridge Way
3060 Ashridge Way
3060 Ashridge Way
3060 Ashridge Way
3060 Ashridge Way
3060 Ashridge Way
3060 Ashridge Way
3060 Ashridge Way
3060 Ashridge Way
3060 Ashridge Way
3060 Ashridge Way
3060 Ashridge Way
3060 Ashridge Way
3060 Ashridge Way
3060 Ashridge Way
3060 Ashridge Way
3060 Ashridge Way
3060 Ashridge Way
3060 Ashridge Way
3060 Ashridge Way
3060 Ashridge Way
3060 Ashridge Way
3060 Ashridge Way
3060 Ashridge Way
Sold

3060 Ashridge Way

3060 Ashridge Way, Granite Bay, CA 95746

$1,069,000
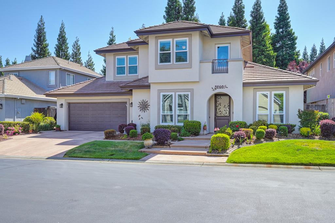
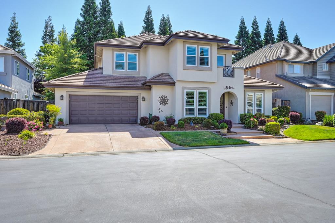
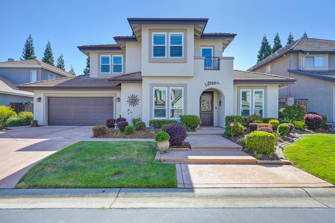
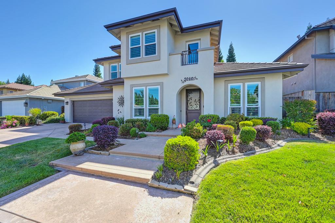
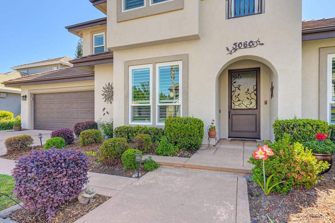
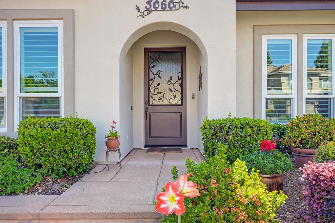
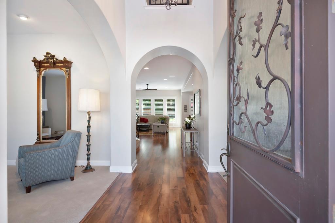
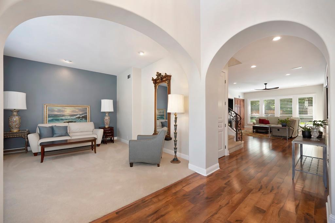
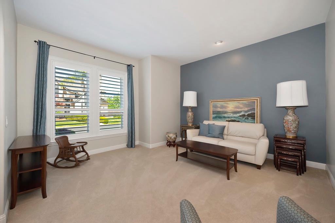
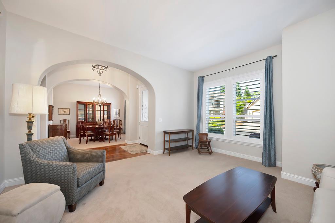
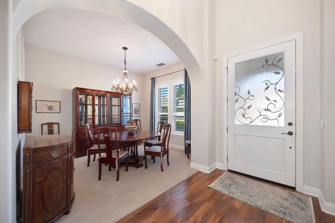
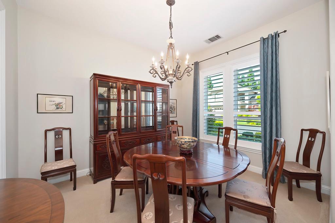
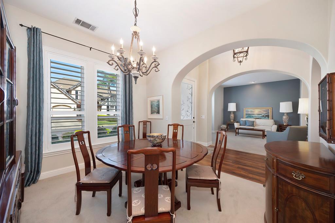
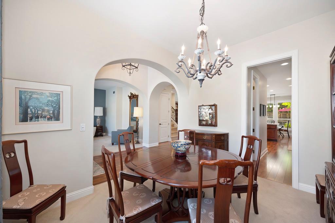
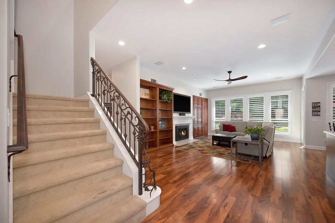
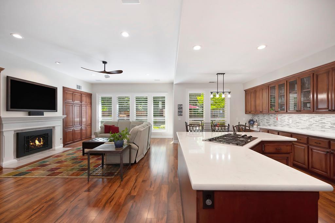
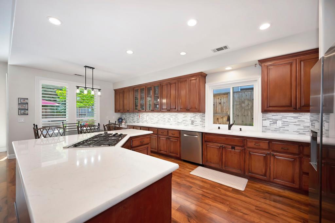
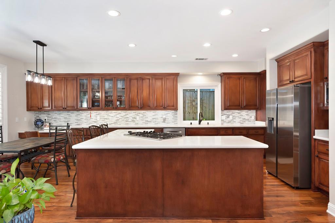
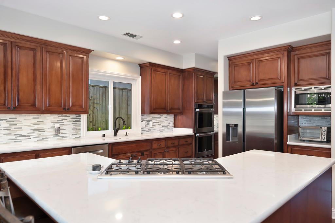
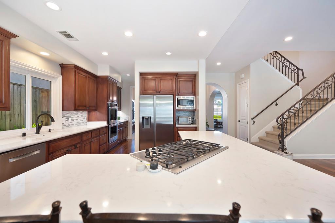
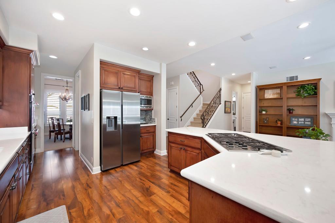
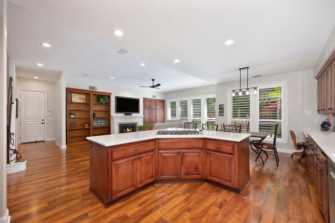
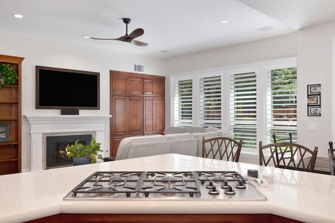
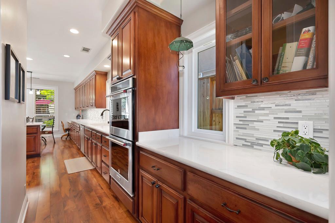
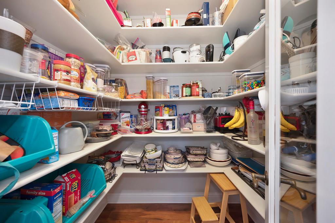
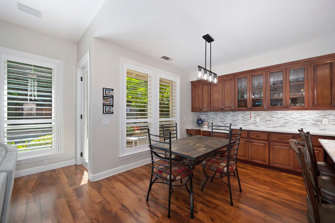
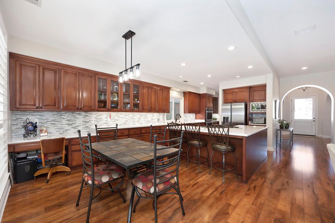
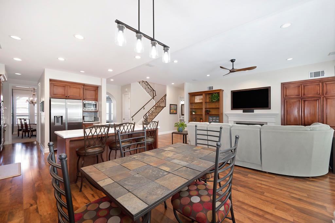
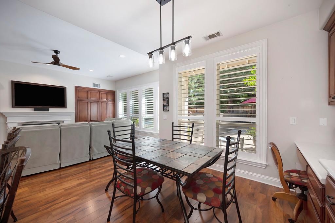
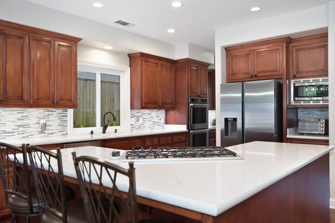
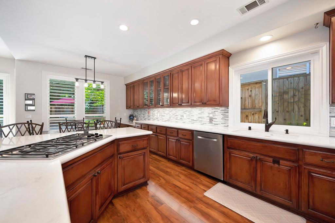
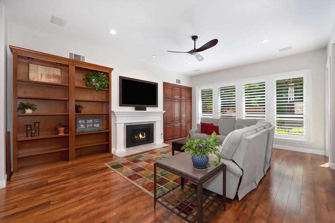
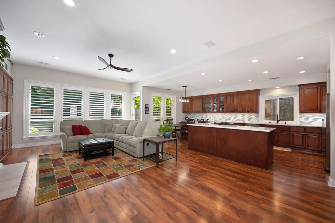
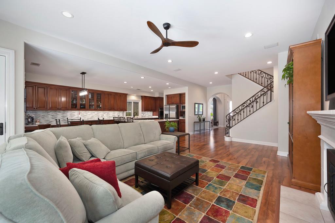
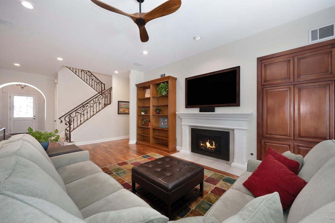
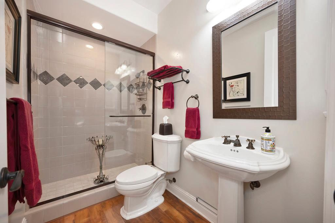
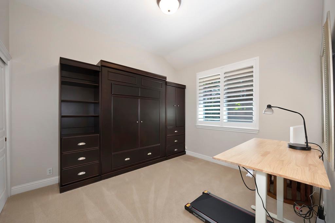
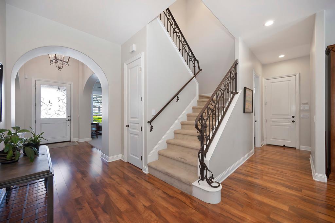
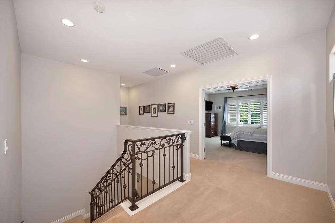
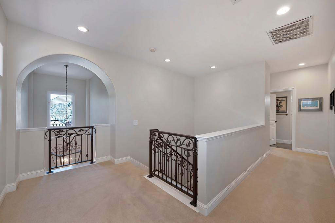
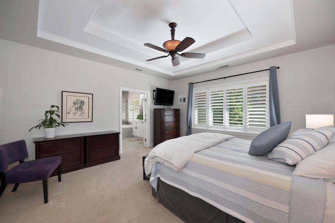
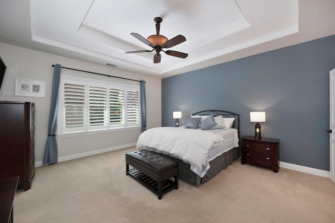
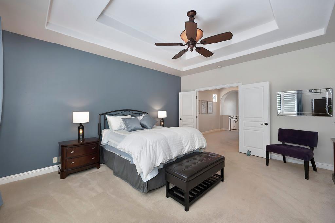
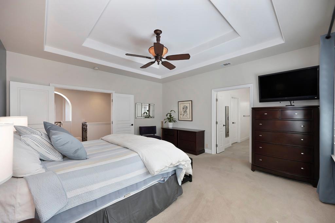
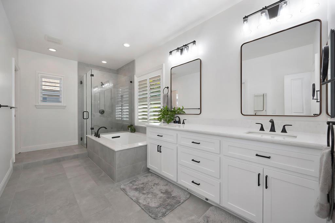
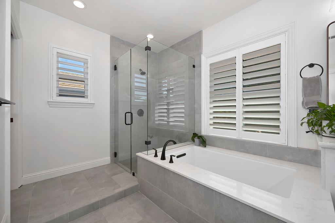
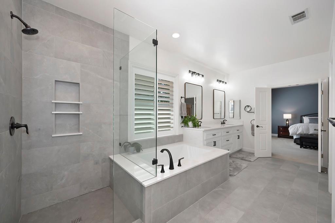
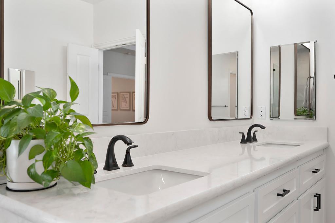
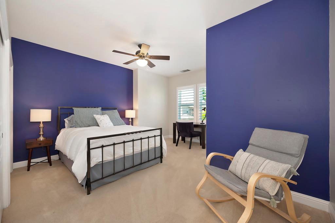
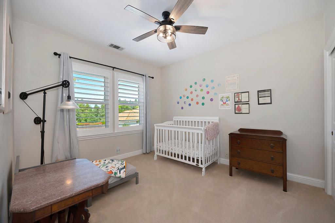
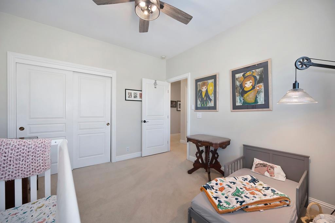
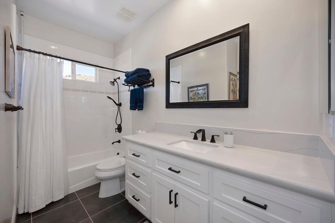
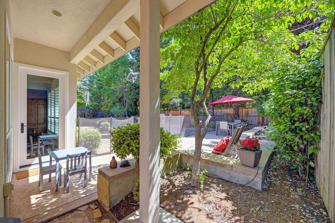
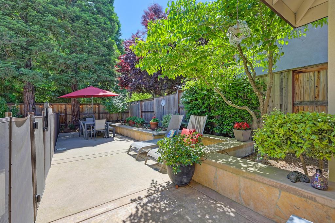
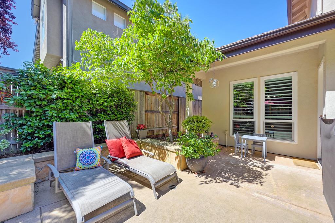
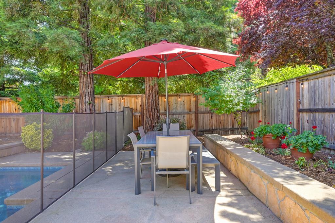
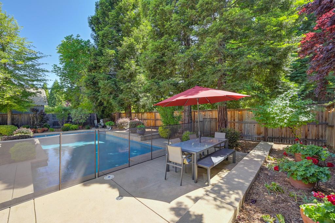
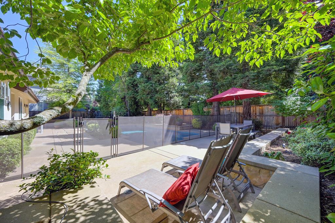
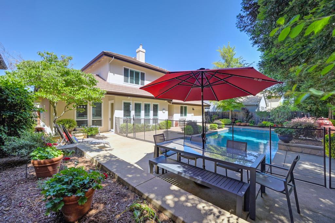
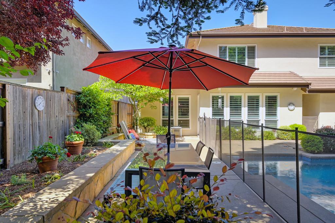
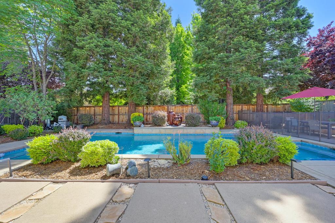
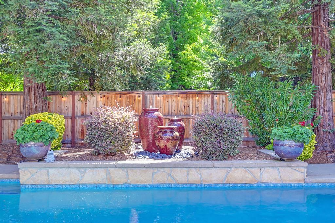
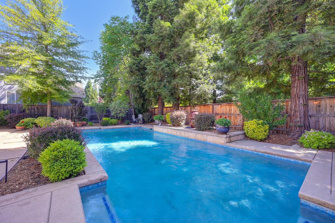
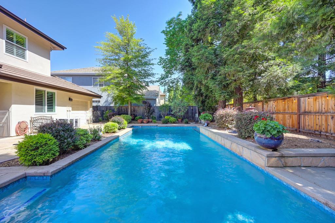
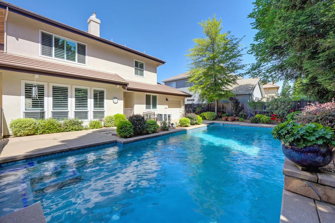
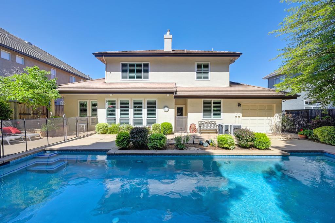
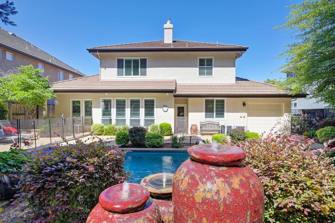
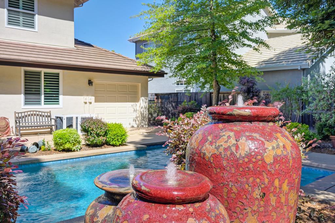
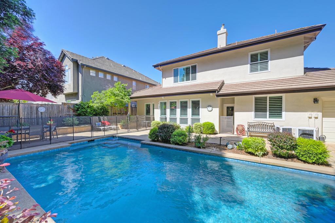
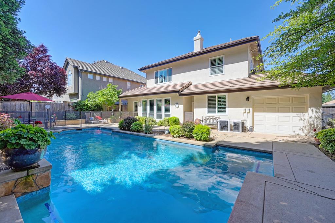
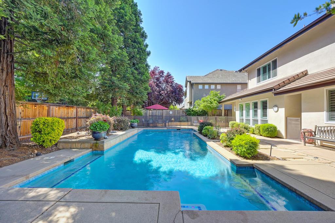
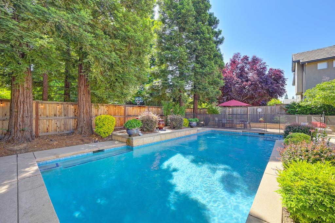
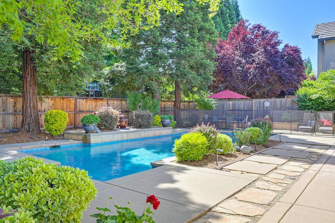
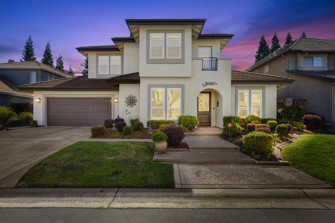
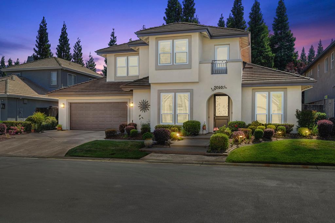
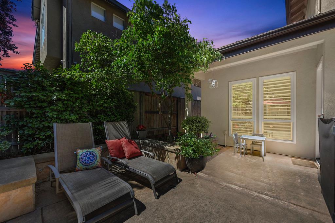
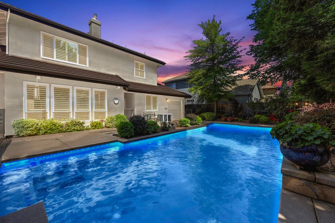
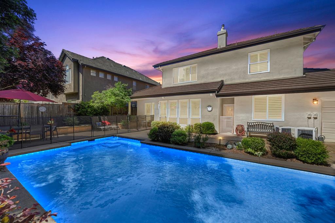
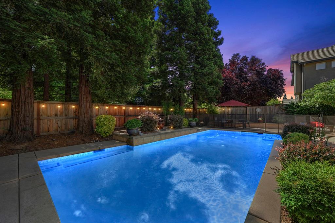
Gracefully situated at the serene rear of Hillsborough North a coveted gated enclave in Granite Bay. 3060 Ashridge Way offers a harmonious blend of privacy, comfort, and enduring style. This 4-bedroom, 3-bath residence spans 3,174 sq ft on an 8,059 sq ft lot, moments from Hillsborough Park and within walking distance to acclaimed Eureka Union schools and Granite Bay High. Thoughtfully updated throughout, the home features soaring 10-ft ceilings, 8-ft doors, and refined finishes including luxury vinyl plank wood, tile, and plush carpeting. The chef's kitchen is appointed with quartz countertops, double ovens, gas cooktop, and an expansive butler's pantry. Elegant touches such as plantation shutters and a wrought iron staircase elevate the interior's aesthetic. The primary suite serves as a private retreat with a walk-in closet and spa-quality bath remodeled in 2022. Located in one of Granite Bay's most family-friendly neighborhoods, this home is just a short stroll to Hillsborough Park, where you'll find soccer fields, baseball diamonds, birthday pavilions, and the beloved 'Pirate Park' playground. Rarely found in Granite Bay, this home benefits from Roseville Electric offering dramatically lower monthly utility costs than surrounding PG&E-serviced areas.

4
beds

3
baths

3,174 Sq.Ft. LIVING AREA

8,050 Sq.Ft. lot

Samantha Gray

Samantha Gray

Features & Amenities

Interior

  • total bedrooms4
  • Total bathrooms3
  • full bathrooms3
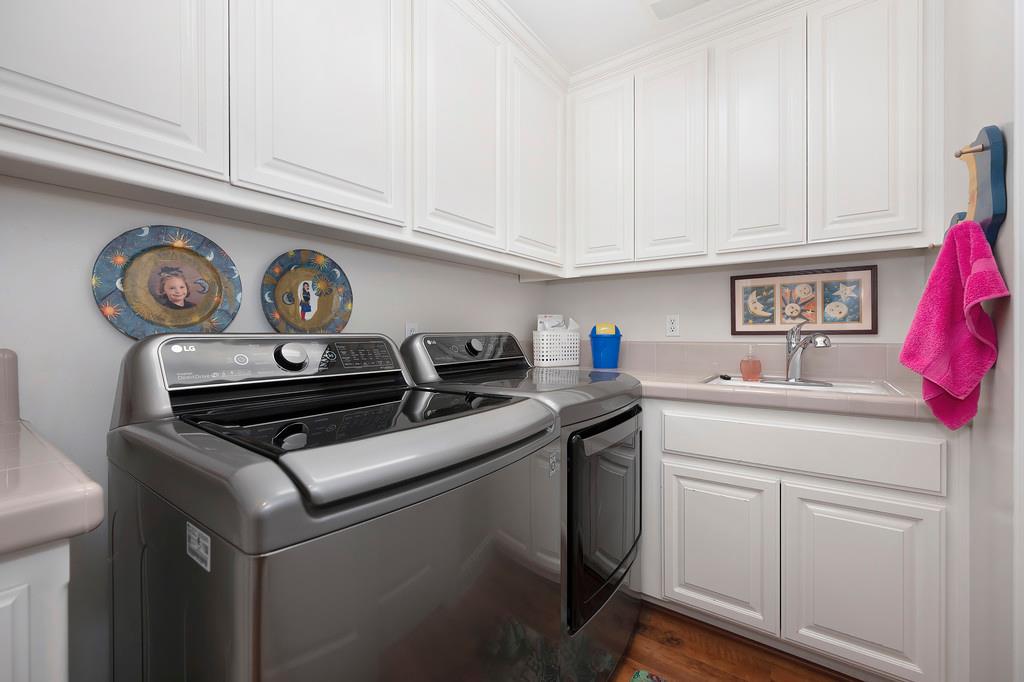
  • Laundry room Laundry Room, Gas Dryer Hookup
  • Flooring Carpet, Tile, Wood
  • Fireplace Insert, Family Room
  • APPLIANCES Built-In Electric Oven, Gas Cooktop, Dishwasher, Disposal, Microwave, Double Oven

Area & Lot

  • Status Sold
  • Living Area3,174 Sq.Ft.
  • Lot Area8,050 Sq.Ft.
  • MLS® ID225069457
  • TypeResidential
  • YEAR BUILT1997
  • Architecture StylesTraditional
  • School DistrictPlacer

Exterior

  • STORIES2
  • Garage Space3.0
  • water SourcePublic
  • utilitiesNatural Gas Available, Cable Available, Cable Connected, Natural Gas Connected, Electricity Available
  • PoolFenced, Private
  • roofTile
  • lot featuresLevel, Private
  • parkingAttached, Garage Door Opener
  • HEAT TYPEFireplace Insert, Natural Gas, Central
  • AIR CONDITIONINGCeiling Fan(s), Central Air, Zoned
  • sewerPublic Sewer
  • SubstructureSlab
  • HOA AmenitiesNone
  • security FeaturesSmoke Detector(s), Security Gate, Carbon Monoxide Detector(s)

Financial

  • Sales Price$1,069,000
  • HOA $136/mo
  • Zoning R1

Let's Get Ready

Careful preparation and personalized guidance to ensure every next step feels seamless and informed.

Follow Me on Instagram